Eye-safe 3D profiling for large conveyors
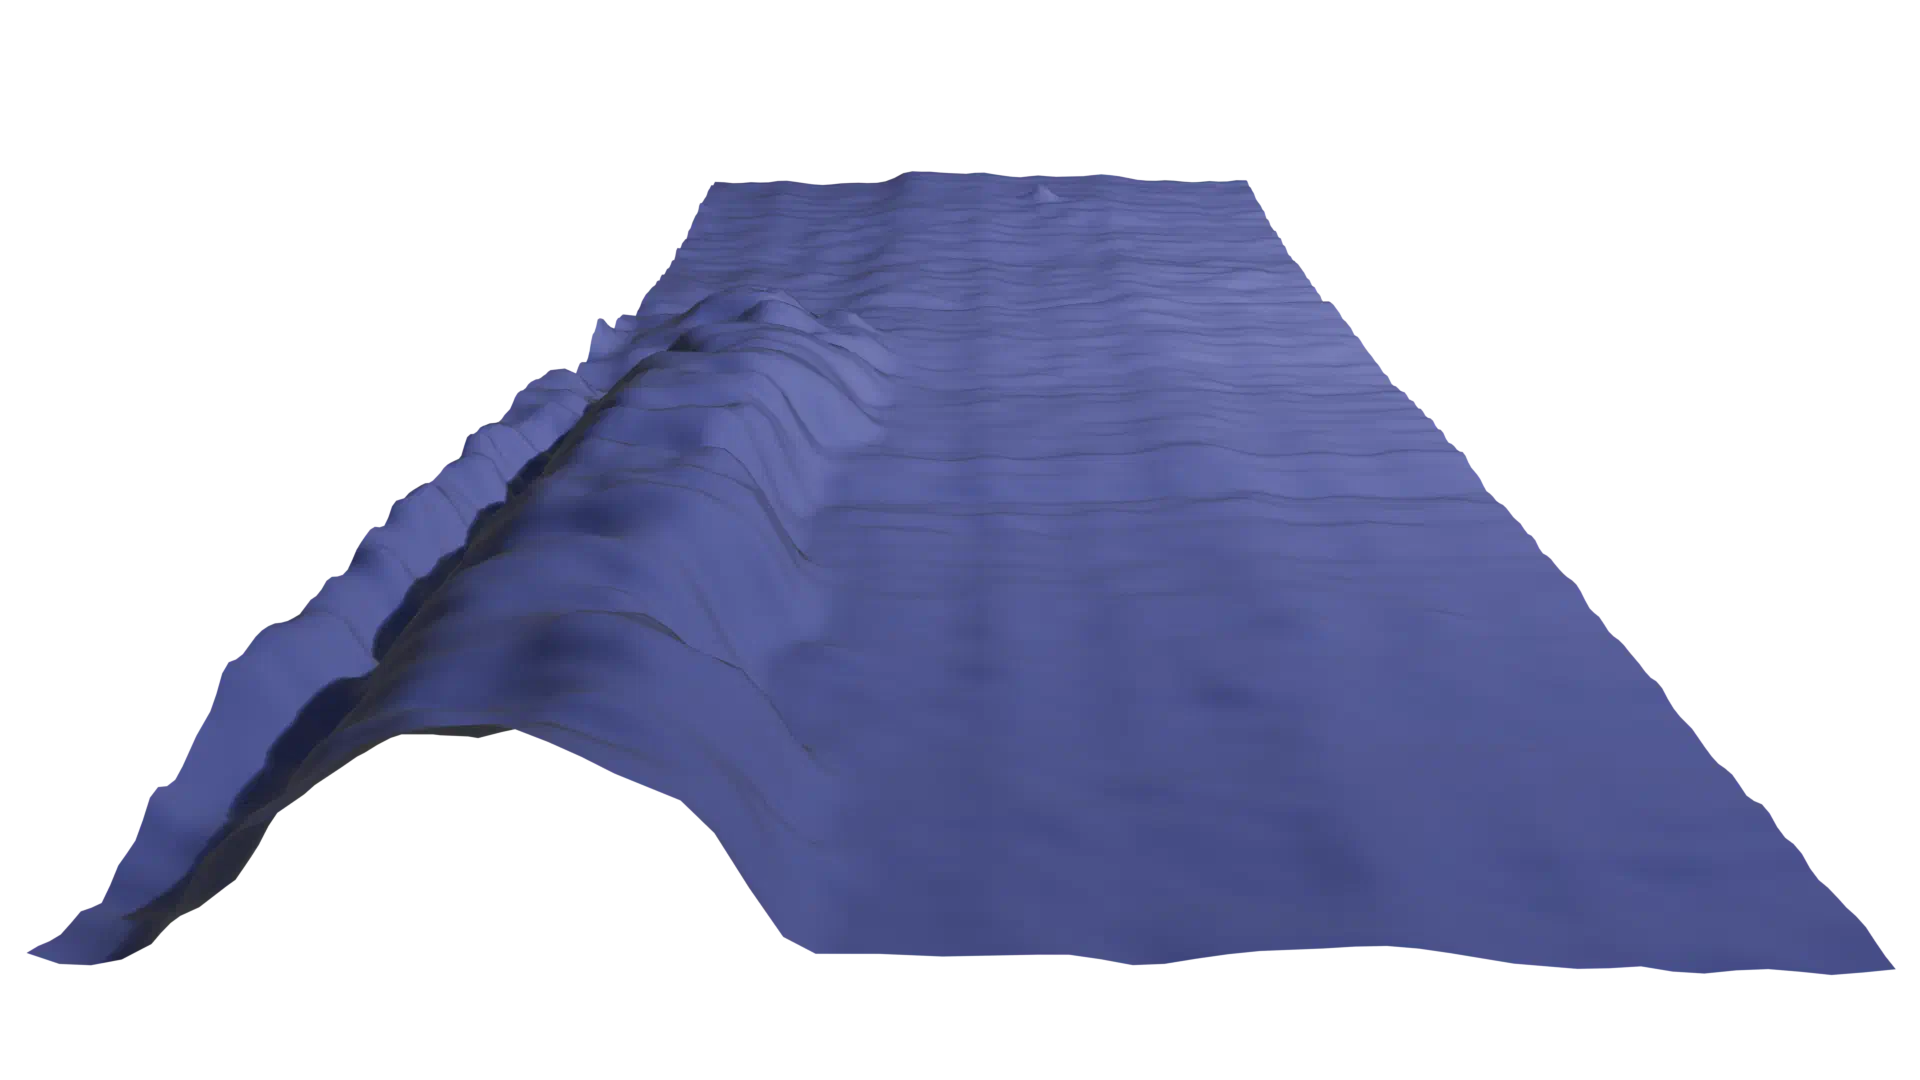
An eye-safe system to produce real time 3D surface models of material on a large moving production line for detection and removal of localised surface irregularities, mapping of ongoing production deformation, and accurate height measurement.
Problem
A production line required the height of generated material to be measured to ensure that finished product met strict tolerances. In addition to the average height of the material, the flatness of material produced was critical for some types of product, both in terms of localised lumps and bumps and also ongoing process issues that could manifest in a persistent curvature or tilt being present. Human operators were expected to identify these production problems but found the task difficult as the material would be constantly moving on a conveyor which was awkwardly wide.
To measure height and flatness of the material to the required tolerances involved removal of sample products from the line on a regular basis for manual measurement. This was costly, intrusive, time consuming and risked process drift being missed between sample points.
An alternative system needed to provide greater reliability, repeatability and perform measurements on all material produced. Real time process control feedback, defective material detection and process drift monitoring were all requirements alongside reduction of manning costs. Height measurements were specified to have +/- 1mm accuracy without interrupting product flow.
Solution
Emergent Design developed a system to generate a full 3D depth map of the material moving along the production line using eye-safe infrared patterned light projectors with high speed image capture and processing to produce a millimetre resolution profile across the whole width of the conveyor at over 100 frames per second as material moved through the inspection region.
Compositing slices of 3D data together forms a detailed map of the product surface as it moves along the conveyor. A best fit parameterisation of this surface allows measurement of the average height, tilt and curvature of the product along with localised deviations from the parametric fit.
The resulting system provides many benefits over the original manual process: Not only are manning costs reduced but as height and curvature data are constantly being generated process drift can be tracked and corrected much more rapidly, reducing wastage.
Since items do not need to be removed from the line for spot checks, measurements can be taken before finished products are formed from the continuous material stream. As a result, small sections containing localised deformations can now be removed with minimal loss of good material.
Improved height measurement speed, accuracy and detail assists operators during order change events, providing faster feedback to indicate that tolerances for the new product are being met. The system features no lasers or moving parts and so introduces no health and safety issues; operators can still work safely near the system.