Visually measuring the dimensions of large items
A system for rapid, precise measurement of the dimensions of large items on a moving conveyor.
Problem
QA measurements of the dimensions of large articles on a production conveyor were being carried out as manual spot-checks by operators. Items were very large, heavy, and in rapid motion on the line. To be measured manually samples had to be removed from the conveyor which was both physically demanding and time consuming. Due to this, measurements could only practically be performed at lengthy intervals, leaving periods of time where process drift could occur unnoticed. Furthermore, during production runs with multiple items being produced simultaneously only those near the accessible edge of the line could be retrieved for measurement.
Techniques using line scan 3D measurement, though effective for height measurements, faced significant problems handling other dimensions. Items would visibly “dance”, changing position and orientation as they moved along the conveyor. Tests using line scan analysis produced badly distorted 3D models as a result of this additional movement.
The customer required the length and width of every item to be measured with 2mm accuracy tolerance, regardless of the number of items present in the inspection region, without interruption of the motion of the conveyor. Results had to be produced rapidly enough to allow real-time rejection of incorrectly sized items immediately upon leaving the inspection region.
Solution
A high resolution, global shutter machine vision camera was mounted over the inspection region of the conveyor and fitted with a suitable lens in order to capture a view of a 3.5m length of the conveyor in one frame. This can gather images with sufficient resolution to meet the accuracy requirements of the customer for even their largest products.
Operating outside the visible spectrum allows high powered infrared flash units to illuminate the inspection region with enough brightness to mitigate the effects of environmental lighting changes and achieve short exposures which prevent motion blur.
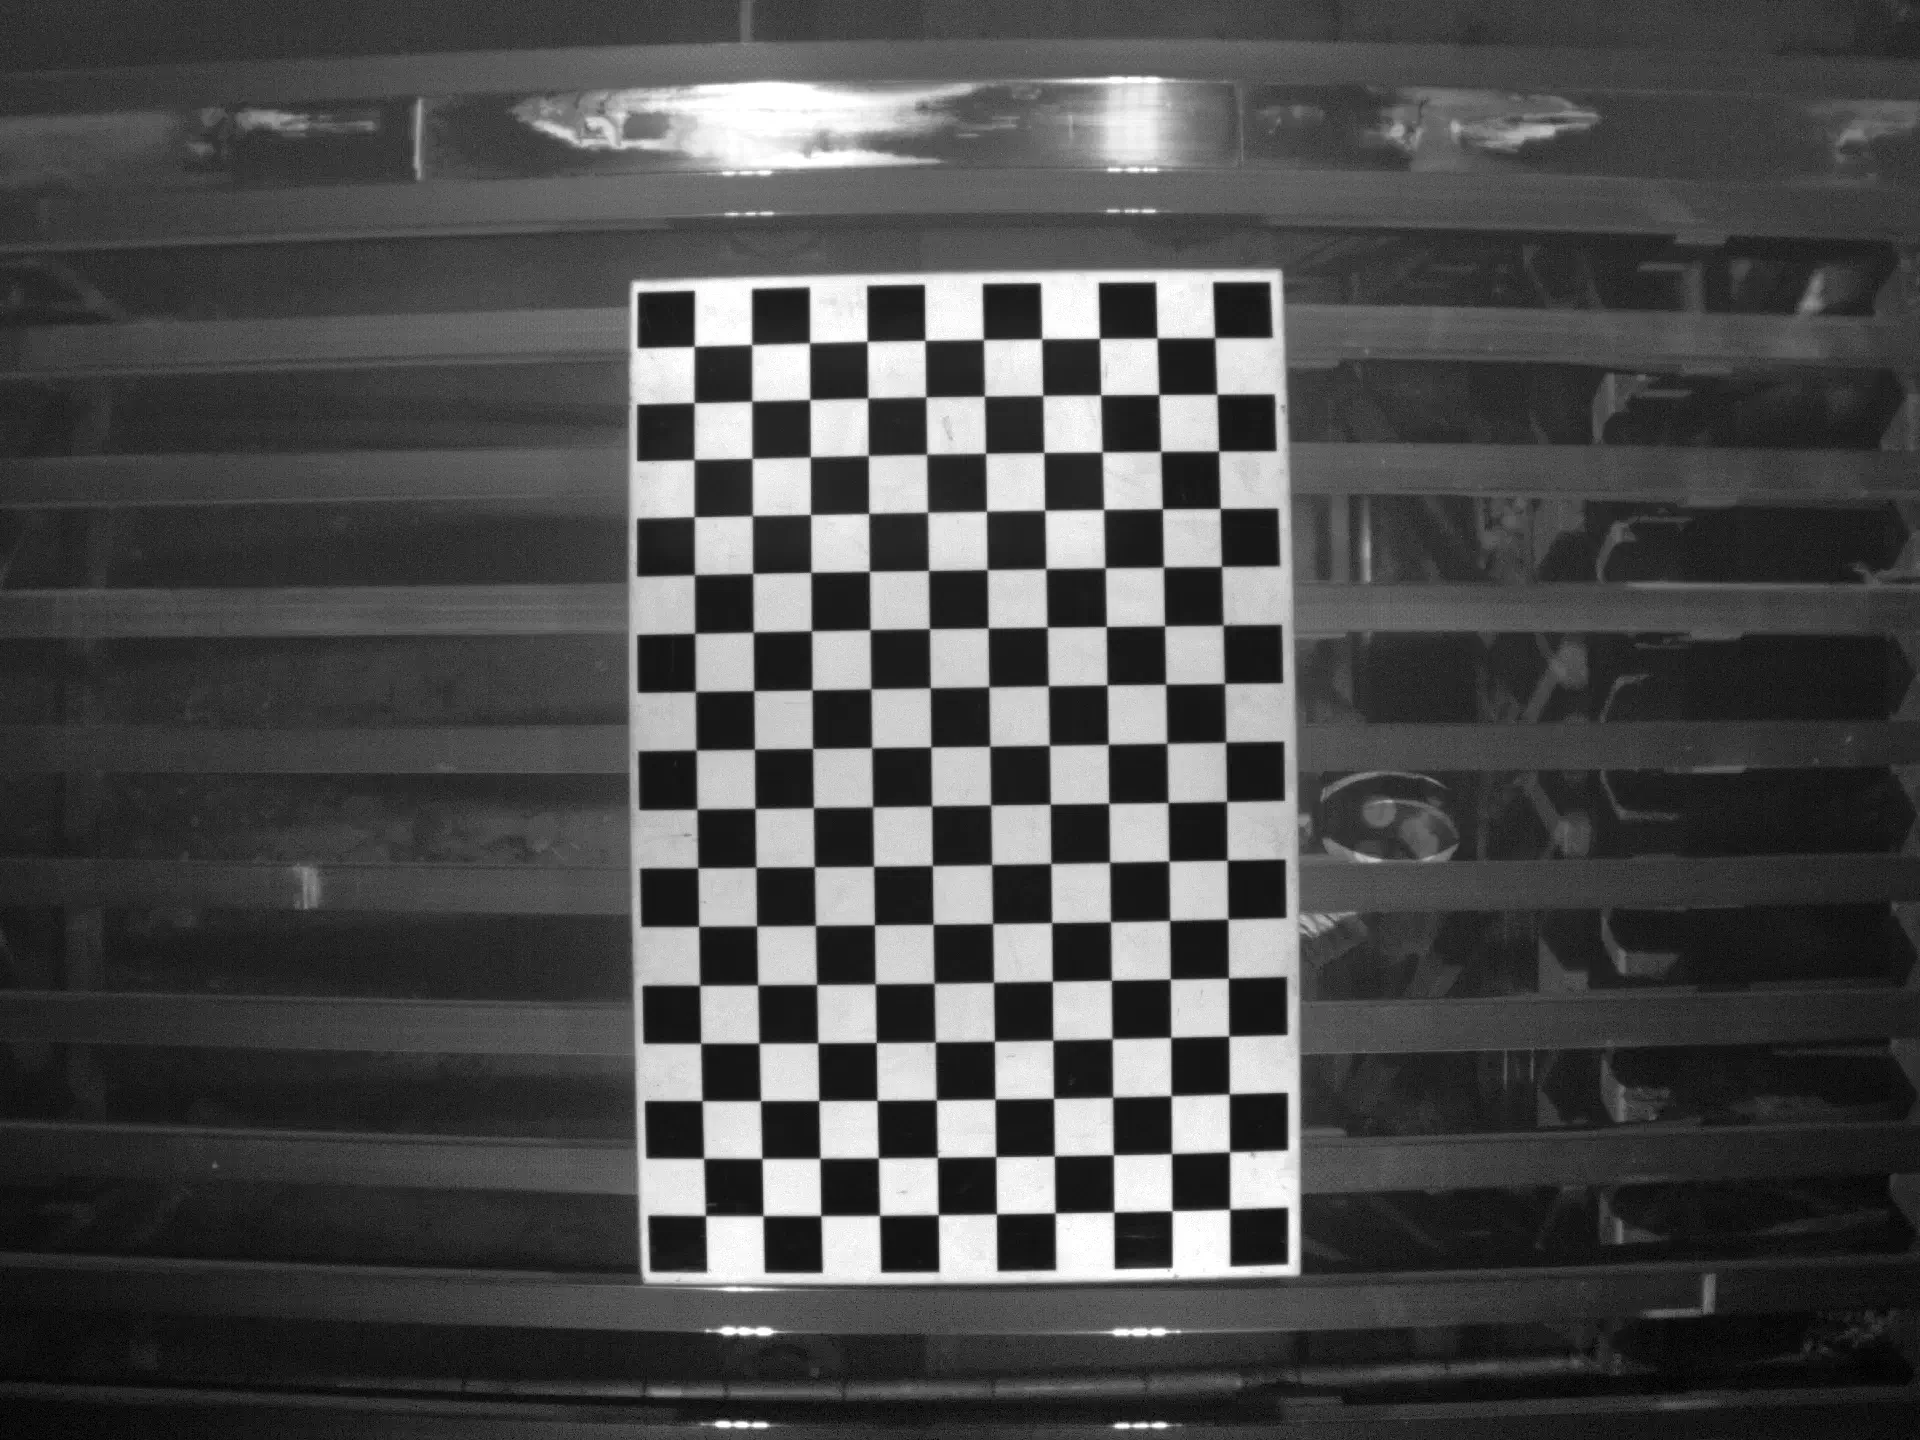
The camera is precisely calibrated to real-world measurements. A frame is analysed by coarsely locating each item which is then run through a cascade of feature analyses to perform an outline fit with sub-pixel accuracy.
Uncertainty caused by varying height in items is corrected using 3D profiling where necessary. Items are tracked as they move through the field of view and re-analysed over multiple frames to allow averaging of results for further noise rejection.
With the system in operation, every item is measured. Rolling average metrics are produced as well as individual item dimensions. Process drift can now be easily and rapidly tracked to allow corrections to be made before production deviates from acceptable tolerances, reducing wastage. One-off defective products are no longer missed because of the sparsity of manual spot checks. Incorrectly dimensioned items are detected and prevented from causing mechanical jams on the line before damage occurs.
During production changes product dimensions are unstable between orders. The system produces real-time feedback to indicate when items have reached acceptable tolerances much more rapidly than manual spot checks could achieve, reducing wastage of good product.